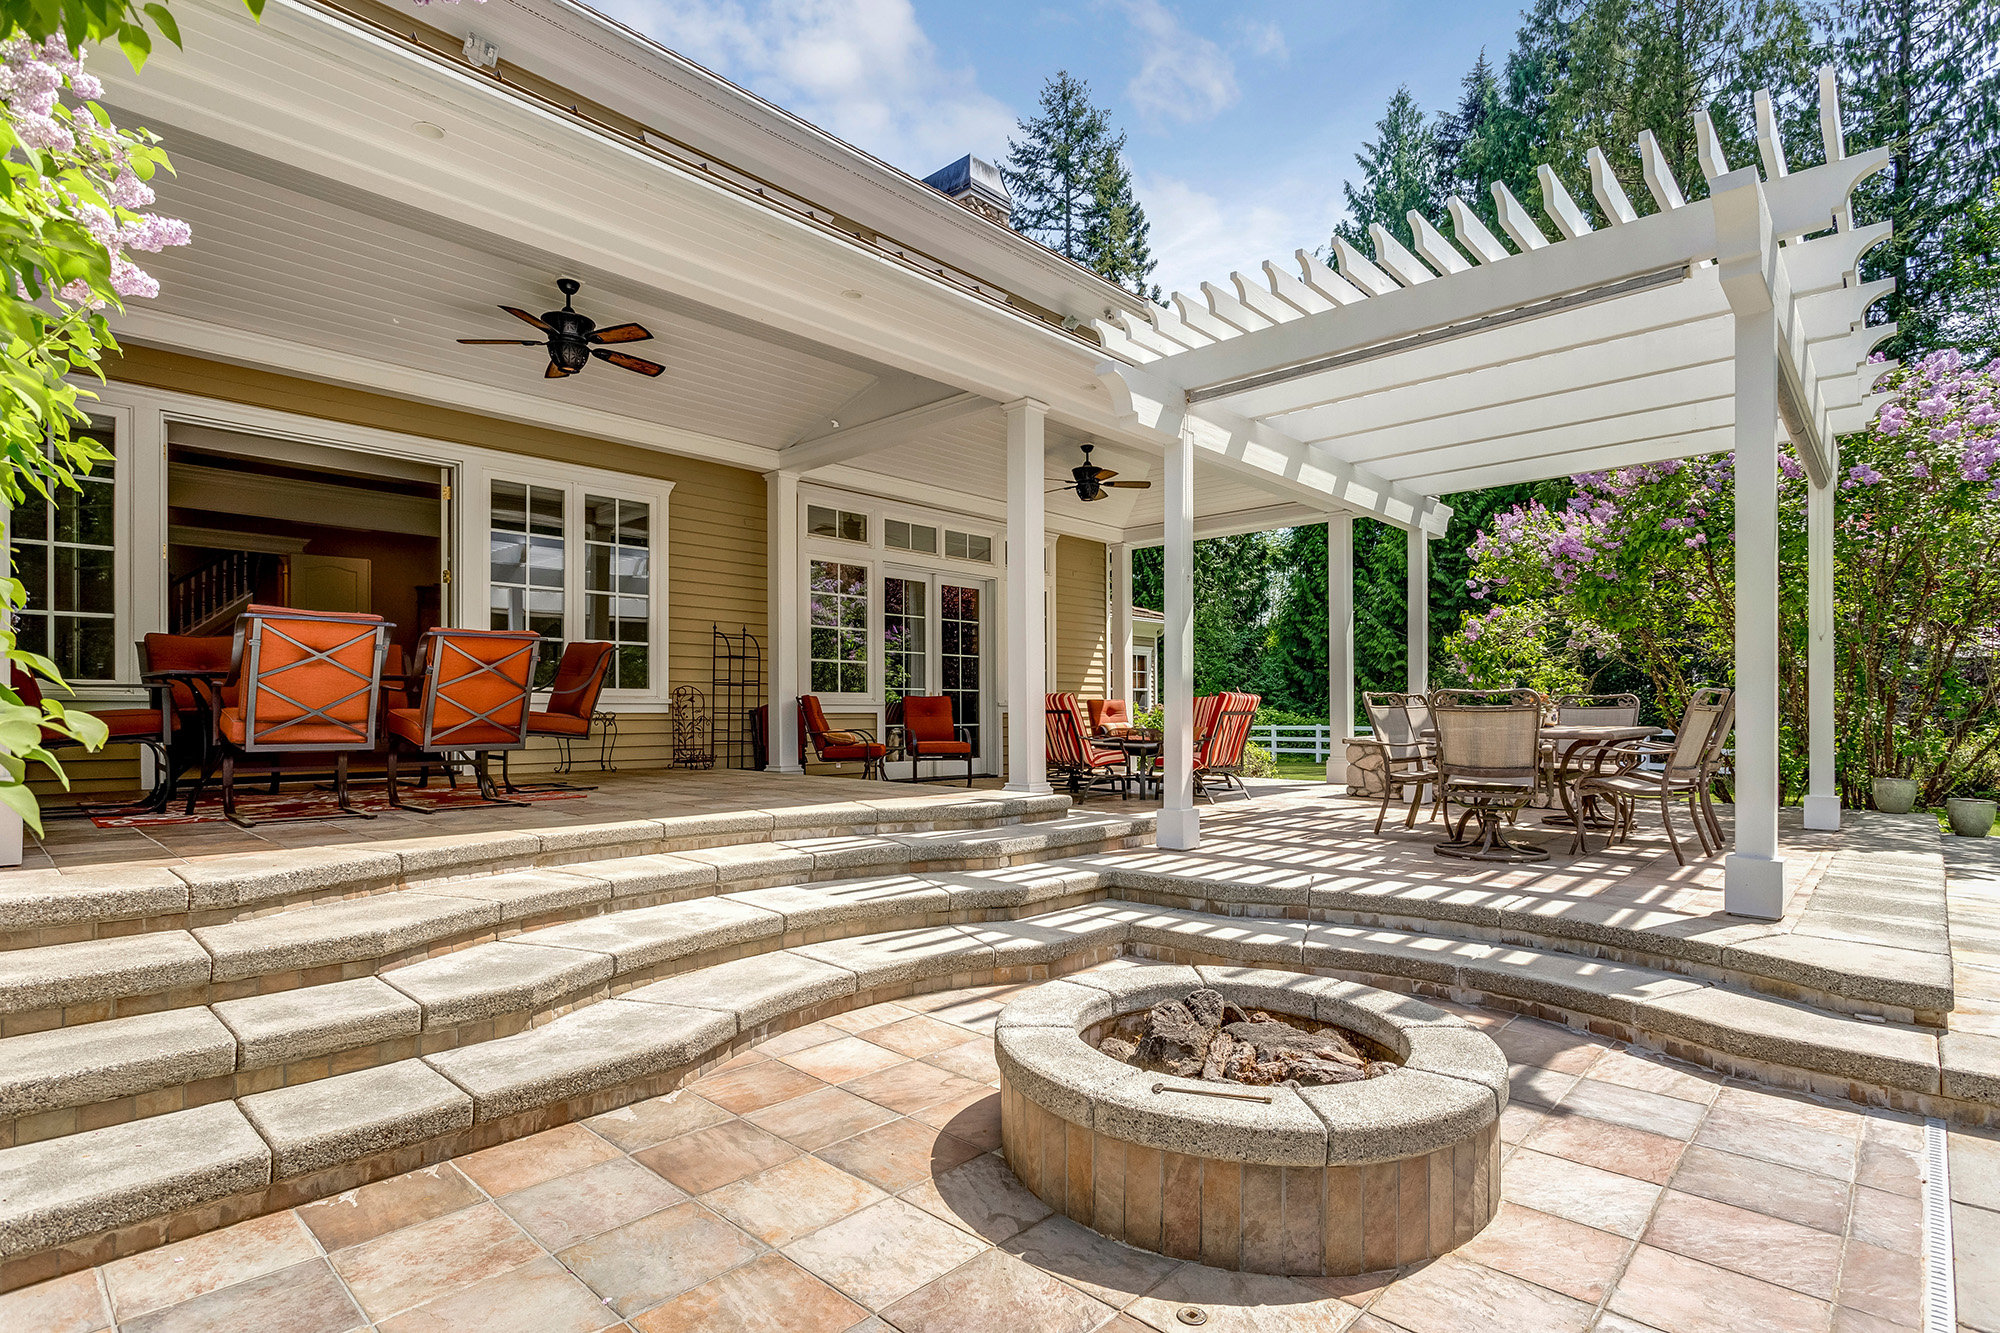
Create a Natural Connection Between Indoor and Outdoor Living
In Florida, the distinction between indoor and outdoor living can feel especially important. A home may open onto a covered patio, connect a kitchen to a lanai, or include a living area where large windows bring the surrounding landscape into view. When these spaces are designed thoughtfully, the home can feel more connected, open, and welcoming.
Flooring plays an important role in that relationship. Tile can provide a visual link between selected indoor areas and suitable outdoor spaces, helping the transition feel intentional rather than abrupt. Similar colors, related textures, or coordinated formats can create continuity while allowing each surface to meet the requirements of its location.
For homeowners in Tampa, this approach offers an opportunity to create a cohesive design that complements the region's indoor-outdoor lifestyle. The key is to balance appearance with practical considerations such as sunlight, moisture, slip resistance, and the differences between interior and exterior installation conditions.
Begin with the Way You Use Your Outdoor Space
Before selecting tile, consider how the adjoining spaces function. A covered patio used for dining has different needs from an exposed outdoor area that receives direct rain. A kitchen that opens onto a screened lanai may need a different design approach from a formal living room with large windows overlooking a garden.
Think about the amount of foot traffic, whether people will enter with wet footwear, and how frequently the area is cleaned. These factors help determine which materials are suitable and whether the same tile can be used in both locations.
The outdoor surface must be specifically approved for its intended environment. A tile that performs well inside may not be appropriate outdoors, particularly where rain, temperature changes, direct sunlight, or wet-foot traffic are involved.
Rather than choosing one tile solely because it looks good in both places, confirm that each application meets the product's requirements.
Use Related Colors to Create Continuity
One way to connect indoor and outdoor spaces is to use related colors across the transition. The tiles do not necessarily need to be identical. A shared undertone or similar visual character can provide continuity while allowing the materials to differ according to their intended use.
Warm beige and sand tones can complement natural landscaping and outdoor furniture. Stone-inspired neutrals may create a quiet foundation for both interior and covered outdoor areas, while slightly darker accents can help distinguish the patio or lanai from the interior.
For a more contemporary design, a restrained palette of warm white, taupe, and charcoal can establish a clear relationship between the spaces. Wood-look tile may also provide a natural visual connection where the selected products are suitable for their respective locations.
Compare samples beside the interior flooring, exterior surfaces, wall colors, and outdoor furniture. Viewing the materials together helps reveal differences in undertone and texture that might otherwise go unnoticed.
Consider Wood-Look Tile for a Natural Appearance
Wood-look tile offers a way to introduce the appearance of timber through a manufactured tile surface. Depending on the product, it may reproduce grain patterns, knots, and color variation that resemble natural wood.
This style can work well in interiors where homeowners want a warm appearance without selecting traditional wood flooring. It may also be considered for certain outdoor applications when the specific tile is rated for those conditions.
The important point is to verify the product's suitability rather than assuming that every wood-look tile can be used in every location. Indoor and outdoor products may differ in surface characteristics, slip resistance, and installation requirements.
Consider the direction of the planks as well. Running the same visual direction across adjoining areas may strengthen the sense of continuity, while a change in orientation can help define a transition.
Review several pieces together before making a final decision. Repeated grain patterns and variation in color can have a different effect across a large surface than they do on a single sample.
Understand Slip Resistance Before Choosing Outdoor Tile
Outdoor flooring needs to be evaluated for the conditions it will experience. Rain, splashing water, and wet footwear can change how a surface performs underfoot, making slip resistance an important consideration.
A tile's appearance alone does not establish whether it is appropriate for a patio, pool-adjacent area, or other wet environment. Surface texture, product specifications, drainage, and installation conditions all matter.
Ask about the manufacturer's recommended applications and available slip-resistance information. The intended use should guide the selection rather than assuming that a rough-looking or matte surface is automatically suitable.
Drainage and installation also play important roles. Water should be managed according to the design of the area, and the substrate must be suitable for the selected outdoor tile system.
If the project involves a pool deck, exterior steps, or another location where slipping could have serious consequences, obtain product-specific guidance before choosing a material.
Coordinate Large-Format Tile with the Architecture
Large-format tile can create a more continuous appearance in selected interior and exterior spaces. Fewer grout joints may help the floor feel less segmented, while a consistent color can reinforce the relationship between adjoining areas.
However, large tiles require careful planning. The substrate must meet the installation requirements, and the layout should account for edges, drains, doors, and changes in direction. Outdoor conditions may introduce additional requirements that differ from those for interior floors.
The size of the tile should also suit the dimensions of the space. A large patio may accommodate broad formats, while a smaller area with many corners or changes in elevation may require a different approach.
Before choosing a format, review the layout and confirm that the product is approved for the intended location. A visually continuous design should never come at the expense of appropriate installation.
Make the Transition Between Surfaces Look Intentional
Even when two areas use related tile styles, the transition between them requires attention. Changes in floor height, door thresholds, drainage, and exposure conditions may affect how the materials meet.
A successful transition considers both appearance and function. The interior floor may need to remain level with the adjoining room, while the exterior installation may require a different slope or drainage arrangement. These details should be resolved during planning rather than after the tile has been selected.
The color and layout can help the transition feel deliberate. Aligning certain grout lines or choosing complementary tile dimensions may create a more cohesive result, provided the installation requirements allow it.
If the adjoining surfaces use different materials, a suitable transition detail can define the boundary without making it feel disconnected from the overall design.
Plan for Sunlight and Outdoor Exposure
Florida's sunlight can affect the appearance and conditions of exterior surfaces. Tile colors may appear different in direct sunlight than they do indoors, and some products may have specific requirements related to exposure and temperature.
Before selecting a material, confirm that it is intended for the proposed exterior application. Consider the amount of direct sun, the presence of shade, the expected moisture exposure, and the cleaning routine.
It is also worth thinking about the colors of the surrounding walls, railings, landscaping, and outdoor furniture. A tile that looks neutral indoors may appear much brighter or more contrasting outside.
View samples in the actual space when possible. Evaluate them at different times of day and alongside the materials that will remain. This helps create a more accurate picture of how the finished area will look.
Think About Maintenance Across Both Areas
Indoor and outdoor tile may require different maintenance routines, even when the surfaces look similar. Exterior areas can collect leaves, dirt, pollen, and other debris, while interior floors may be exposed to everyday dust, food spills, and foot traffic.
Choose cleaning products appropriate for the specific tile and grout. Avoid assuming that a cleaner suitable for an interior floor is appropriate for an exterior surface, particularly if the materials or installation systems differ.
Grout selection also deserves consideration. The correct product depends on the application, joint requirements, and expected exposure. Proper installation and routine maintenance help preserve the appearance of the floor over time.
If the design uses two different tiles to create continuity, keep the product details for both. Knowing the materials and their maintenance requirements makes it easier to care for the surfaces appropriately.
Balance the Floor with Outdoor Furniture and Landscaping
The floor should complement the wider outdoor environment rather than compete with it. Natural stone-inspired colors may work well with greenery and timber furniture, while a more contemporary tile can provide a clean backdrop for simple outdoor furnishings.
Consider how furniture legs, table placement, planters, and walking paths will interact with the tile. Protective pads or other suitable measures may help reduce scratching or movement, depending on the product and furniture.
The same principle applies indoors. Rugs, upholstery, wood finishes, and window treatments can help connect the interior palette to the outdoor area. A few related colors or materials may be enough to create continuity without making every element identical.
The objective is to create a transition that feels natural, allowing the home and adjoining outdoor space to work as parts of one design.
Don't Treat Interior and Exterior Installation as the Same Job
Even when similar-looking tile is used in two adjoining spaces, the installation requirements may differ substantially. Outdoor substrates, drainage, movement, exposure, and bonding materials need to be considered according to the specific conditions.
Before installation, confirm that the substrate is suitable and that the complete system is approved for the intended use. The layout should account for movement joints where required, edge conditions, drainage, and transitions between materials.
Interior wet areas have their own requirements as well. A tile surface does not replace the waterproofing needed in showers or other locations where water management is essential.
Planning these details early can help prevent a design that looks cohesive on paper but does not meet the practical demands of the finished spaces.
Create a Connected Home with Tile
Tile can help establish a visual connection between indoor living areas and adjoining patios or lanais, especially when colors, textures, and layouts are coordinated thoughtfully. The most successful design also accounts for the different demands of each location, including moisture, sunlight, slip resistance, and installation conditions.
For homeowners in Tampa, the goal is to create a transition that feels natural while ensuring that each surface is appropriate for its environment. Related finishes can provide continuity without requiring the exact same tile to be used everywhere.
Explore the
tile flooring options at Mike's Flooring to begin comparing styles and formats for your project. For help discussing your plans and the requirements of your space, visit the
contact page.
A well-designed indoor-outdoor connection begins with a clear understanding of how the spaces will be used, followed by careful material selection and installation planning that brings the whole design together.