Make a Bigger Impression with Fewer Visual Distractions
Flooring has a powerful influence on how a room feels. It can make an interior seem warm and inviting, establish a clean contemporary style, or connect several rooms into one cohesive living space. For homeowners planning an update in Tampa, large-format tile offers an appealing way to create a more continuous look while bringing texture and character into the home.
Larger tiles reduce the number of visible grout joints across a given area, which can make a floor appear less segmented. When combined with a coordinated color palette and thoughtful layout, this can help an open living area feel more expansive and visually calm.
However, choosing large-format tile involves more than selecting the biggest size available. Room dimensions, subfloor conditions, installation requirements, grout selection, and the relationship between flooring and other finishes all influence the result. The most successful design uses scale intentionally rather than treating larger tiles as an automatic upgrade.
Understand Why Tile Size Changes the Look of a Room
Traditional smaller tiles create a more visible grid across the floor. That pattern can provide structure and character, but it also introduces more grout lines and visual divisions.
Large-format tile creates a different effect. With fewer joints across the same surface, the floor can feel more continuous, particularly when the tile color and grout are closely coordinated. This can be useful in open-plan living rooms, dining areas, kitchens, and other spaces where homeowners want the flooring to establish a quiet foundation.
The effect depends on the room's proportions and the tile's appearance. A large tile with strong veining or a pronounced pattern may remain visually prominent, even with fewer grout lines. A more understated surface can make the floor feel less busy.
Large format does not automatically make a small room appear larger, either. The layout, lighting, wall colors, furniture, and placement of cuts all contribute to the overall impression. It is best to evaluate the tile as part of the complete design.
Explore Warm Neutrals Instead of Defaulting to Cool Gray
Warm neutrals have become a prominent direction in contemporary tile design. Soft beige, warm white, sand, taupe, and stone-inspired colors can create an inviting foundation without sacrificing a modern appearance.
For Tampa homes, these tones can complement natural light and a range of interior styles. A warm limestone-inspired tile may pair well with natural wood cabinets and cream walls, while a softer taupe can coordinate with darker furniture and understated metal finishes.
This does not mean cool gray is unsuitable. It can still work well with the right cabinetry, countertops, and wall colors. The important consideration is whether the undertones of the materials complement one another.
Before choosing a floor, compare tile samples with the finishes that will remain in the room. Look at them under daylight and artificial lighting, since the same tile can appear warmer or cooler depending on its surroundings.
Consider Porcelain Tile with a Natural Stone Appearance
Stone-inspired porcelain tile can provide the visual character of limestone, marble, or other natural materials while offering a manufactured surface with its own maintenance and performance characteristics.
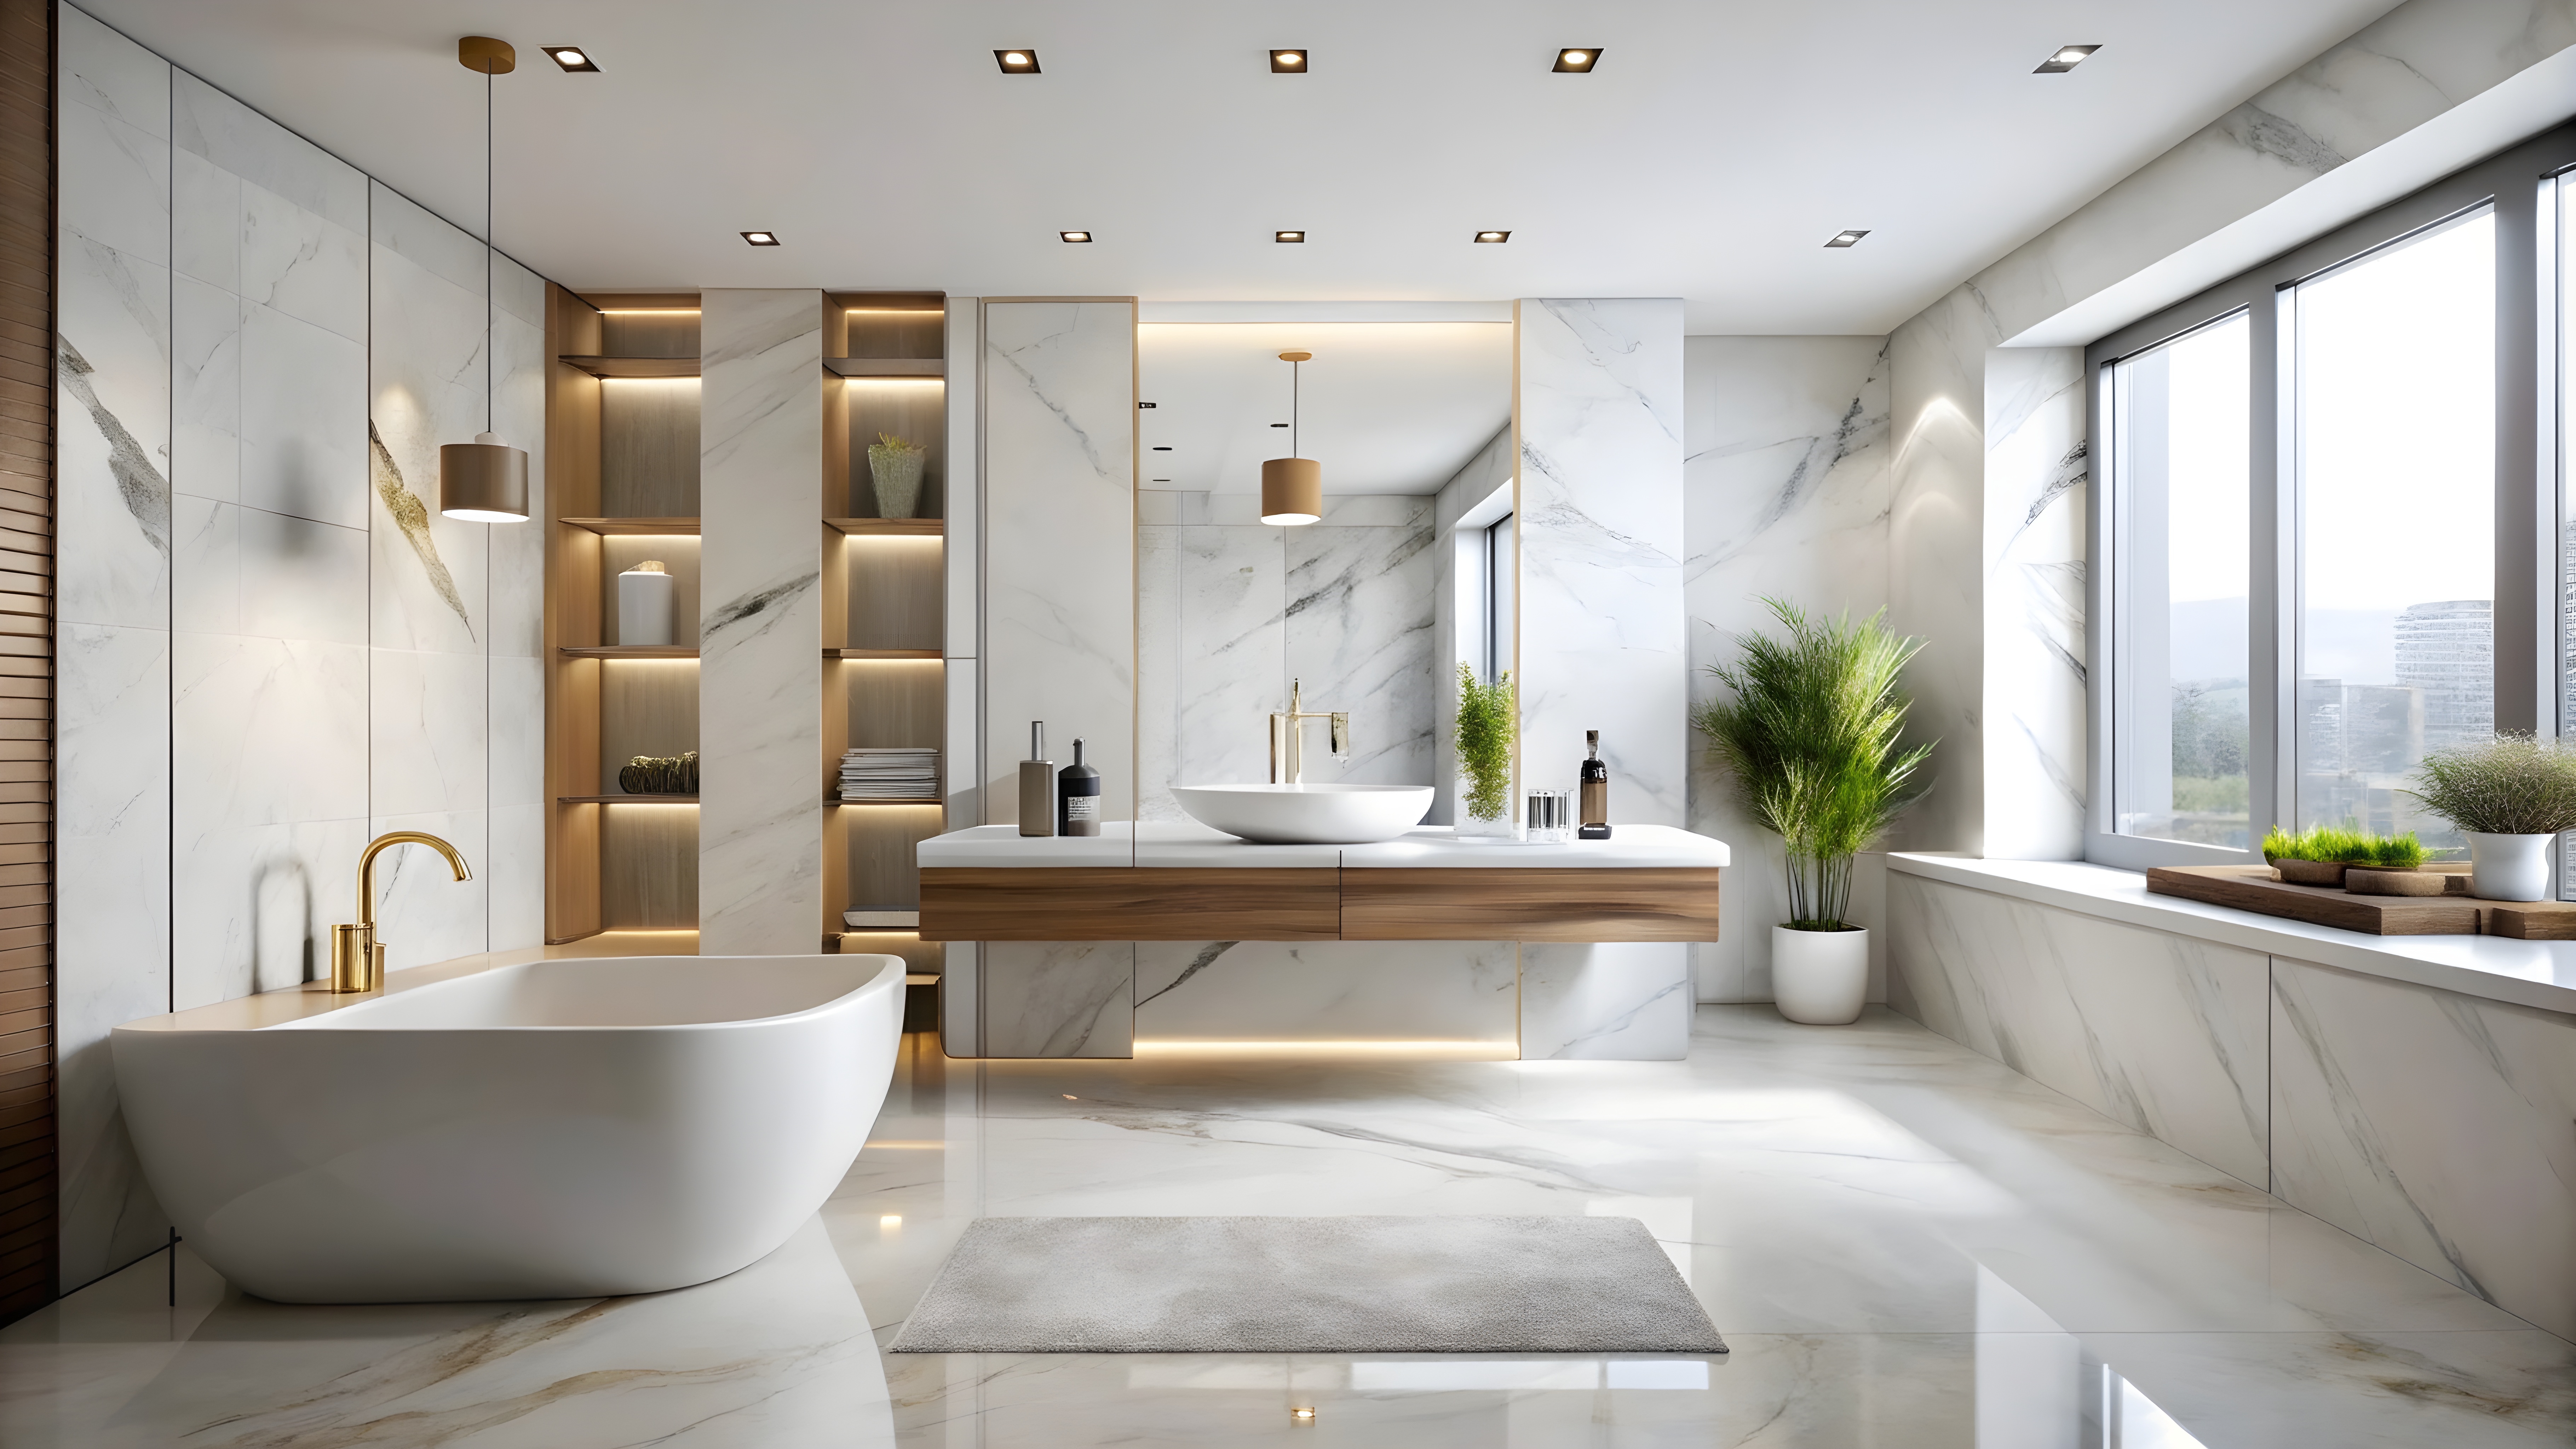
Marble-look designs can introduce veining and variation without requiring homeowners to select natural marble. Limestone-inspired finishes may create a quieter, more organic appearance, while concrete-look tile can suit a contemporary interior with clean lines and minimal decoration.
The best choice depends on how much visual movement you want. A heavily veined tile can become the main feature of the room, while a subtle stone look can serve as a backdrop for furniture and artwork.
Compare several pieces rather than relying on a single sample. The pattern variation across a large floor can be quite different from the appearance of one tile. It is also important to confirm the product's intended application, cleaning requirements, and installation specifications.
Explore the
tile flooring selection at Mike's Flooring when comparing large-format and natural-looking designs.
Choose a Layout That Works with the Architecture
Large-format tile requires careful layout planning. The position of the first tile affects the size of the cuts along walls, around doorways, and beside fixed features. A layout that is not planned in advance may leave narrow pieces in highly visible locations or create awkward transitions between rooms.
In a symmetrical room, a centered layout may provide a balanced appearance. In an open-plan space, it may be more important to align the tile with a long wall, a kitchen island, or another architectural feature.
The direction of rectangular tiles can also influence the visual effect. Running the longer dimension along a room may emphasize its length, while a different orientation may better suit the overall layout. The best arrangement depends on the dimensions and the relationship between adjoining spaces.
Before installation, discuss the proposed layout and grout joint requirements with the flooring professional. The goal is to create a balanced finished surface rather than simply start laying tiles from the nearest corner.
Understand the Importance of Subfloor Preparation
Large-format tile can be less forgiving of uneven surfaces than smaller formats. If the substrate is not suitable, height differences between neighboring tiles may become more noticeable, and the installation may not perform as intended.
Preparation begins with assessing the existing floor and subfloor. The surface must meet the product and installation system's requirements for flatness, stability, cleanliness, and moisture conditions. Any necessary repairs or preparation should be completed before the tile is installed.
The installation materials also matter. Mortar selection, coverage, tile handling, grout joints, and movement joints where required all contribute to the finished result. Larger tiles may require particular installation techniques to achieve appropriate support.
This is one reason it is important to consider installation requirements before purchasing the material. The tile itself is only one part of a successful flooring system.
Use Grout to Reinforce the Design
Grout color can change the way large-format tile appears. A grout that closely matches the tile can make the surface feel more continuous, while a contrasting color emphasizes the grid.
For a calm, expansive look, homeowners often consider grout tones that relate closely to the main tile color. This can be particularly effective with stone-inspired designs and warm neutrals. A stronger contrast may suit geometric patterns or interiors where the layout is intended to become a visual feature.
Grout joint width must follow the tile's requirements and the installation conditions. Not every tile can be installed with an extremely narrow joint, and grout should not be used as a substitute for the movement joints required in the floor assembly.
Maintenance is another consideration. The correct grout type and cleaning method depend on the installation, and some grout products may require specific care. Discuss these details before finalizing the design.
Connect the Kitchen, Dining Room, and Living Area
Large-format tile can be an effective option for open-plan layouts because it may help connect several spaces through a consistent surface. When the kitchen, dining area, and living room share the same flooring, the transition between activities becomes less visually pronounced.
This approach works particularly well when the other finishes share a related palette. Cabinetry, furniture, rugs, and wall colors can establish distinct zones without requiring a change in flooring at every boundary.
However, a continuous floor needs to be planned around practical details. Appliance clearances, floor height, doorways, and transitions to carpet or other materials may affect the layout. If the home includes areas with different moisture or installation requirements, the selected product must be appropriate for each location.
A coordinated plan helps the floor feel intentional throughout the home rather than like a series of separate decisions.
Balance the Tile with Furniture and Soft Furnishings
A large tile floor provides a substantial visual surface, so the furniture and accessories should be considered alongside it. A neutral floor may allow colorful furniture or artwork to become the main feature, while a more dramatic tile can create a focal point of its own.
Rugs can introduce softness and help define seating or dining areas. Their size and placement should relate to the furniture arrangement, and suitable rug pads should be selected to reduce slipping and protect the flooring.
Wood furniture can add warmth to a room with stone-look tile. Upholstered seating, curtains, and decorative accessories can also soften the visual effect of a hard surface.
The goal is not to hide the floor but to balance its scale with the other elements in the room. A thoughtful combination of hard and soft materials can make a contemporary space feel welcoming rather than stark.
Consider Practical Needs Alongside Appearance
Tile can be suitable for many residential applications, but the correct product depends on the intended location. Floor tile should be selected according to its application, surface characteristics, expected traffic, and maintenance needs.
In areas exposed to water, surface suitability and installation details deserve particular attention. A tile's appearance or material alone does not guarantee that it will provide appropriate traction in wet conditions. Bathroom and shower installations also require suitable waterproofing and drainage systems.
Routine care depends on the tile and grout products used. Regular removal of loose debris and cleaning with suitable products can help maintain the surface. Follow the manufacturer's instructions rather than assuming every tile can be cleaned in the same way.
If the project includes several rooms, confirm that the chosen tile is appropriate for all the intended locations before ordering.
Plan the Full Project, Not Just the Floor
A tile renovation can involve removal of existing flooring, substrate preparation, installation materials, labor, transitions, and trim. These factors influence the total project cost and should be considered before selecting a product.
The dimensions of the room and the complexity of the layout can affect installation requirements. Large tiles may also require different handling and preparation from smaller formats. Discuss these considerations early so the design and budget reflect the actual project.
It is useful to confirm material availability, required quantities, and any recommended allowance for cuts or future repairs. Keeping the product information can help if additional material is needed later.
A carefully planned project reduces the chance of choosing a tile that looks right in isolation but creates practical challenges during installation.
Create a More Cohesive Home with Large-Format Tile
Large-format tile offers a way to create a modern, visually continuous floor, particularly when paired with warm neutrals, natural-looking surfaces, and a carefully planned layout. Its success depends on more than tile size: substrate preparation, grout selection, installation quality, and coordination with the rest of the home all matter.
For homeowners considering a tile update in Tampa, Mike's Flooring provides a starting point for exploring different styles and formats. Visit the
tile flooring page to begin comparing options.
To discuss your flooring project and the details that may influence material selection, use the
Mike's Flooring contact page. With a clear plan, large-format tile can help create a home that feels connected, considered, and suited to everyday life.